
Ground-up is where a general contractor earns the title. We build custom homes, duplexes, and light commercial buildings from grading to certificate of occupancy — with our own concrete and framing crews setting the pace instead of waiting on someone else's.
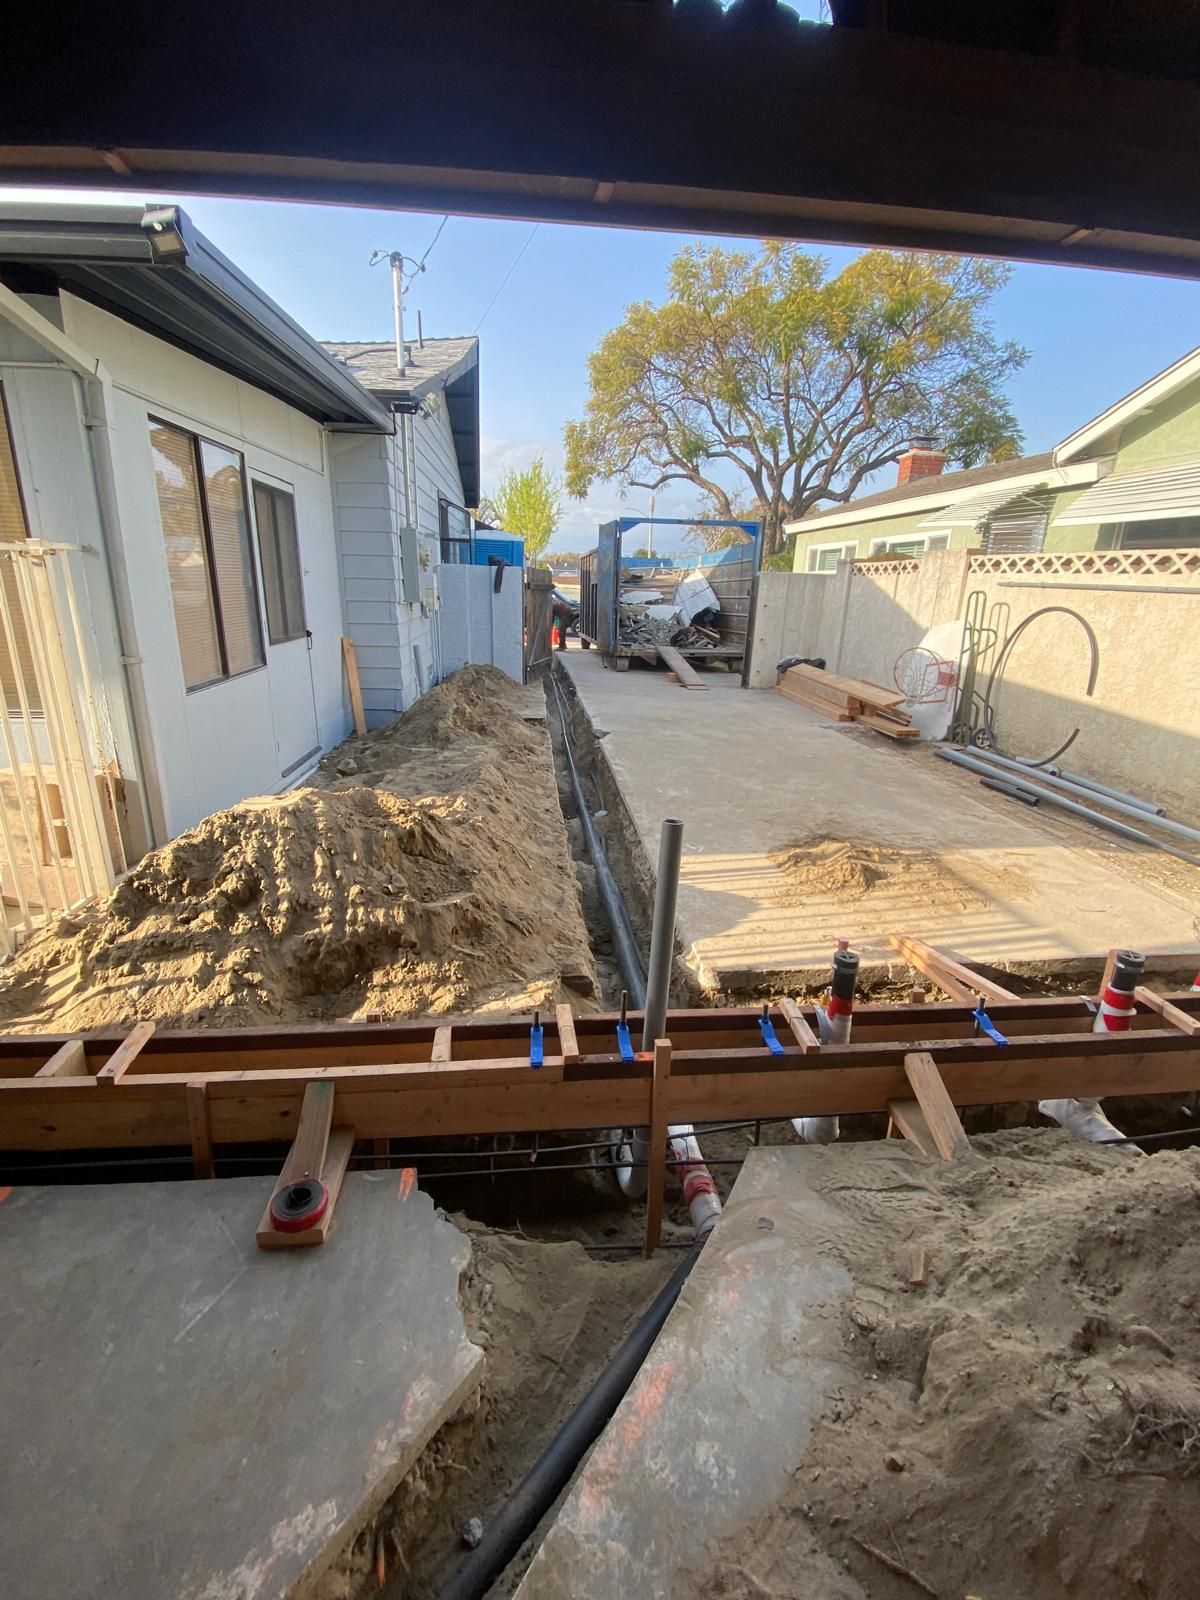
Bring us your architect's plans, or come in early and we'll help you price the design before it's too expensive to change. Either way you get one contract, a real schedule, and a builder who returns calls after the deposit clears.
Your plans, your lot, our crews — a home built to code and to the standard we'd accept on our own street.
Two to eight units, including SB 9 lot-split projects — we understand what pencils for small landlords because we work for them every week.
Retail, office, and mixed-use shells and build-outs for owners who want one accountable builder.
Pads, footings, slabs, and retaining — self-performed, which is rare and it shows in the schedule.
Our framing crews take the project from slab to roof sheathing fast, inspected and hardware-complete.
Roofing, HVAC, finishes, and inspections sequenced by people who have run the whole dance before.
Ranges depend heavily on site, design, and finishes — hillside lots and high-end finishes run past them. We price from your plans, line by line.
We meet at your property, listen, measure, and give you straight answers — including the ones you didn't ask for. Estimates are free.
A written, line-item scope with a milestone payment schedule that follows California law. Plans, engineering, and permits handled.
Our own crews, a clean site, and a schedule we actually keep. You get one point of contact and updates you don't have to chase.
We punch the list to zero, pass final inspection, and stand behind the work after the trucks leave.
Both. We regularly build from owners' architects' plans, and for simpler projects we can bring design and engineering partners we trust. Involving the builder before plans are final usually saves real money.
Most conventional projects land between $350 and $550 per square foot for construction, before land and soft costs. Hillsides, basements, and premium finishes push past that. We'll give you a line-item budget from your drawings, free.
We work with construction lenders all the time: our milestone billing maps to standard draw schedules, and we provide the documentation, releases, and inspections your lender requires.
Yes — much of the Valley and Eastside is hillside. Those lots need soils reports, engineered foundations, and a concrete crew that knows what it's doing. That last part is in-house.
Free on-site estimates. Straight answers on price, permits, and timeline — no runaround.
We reply within one business day — usually faster.